
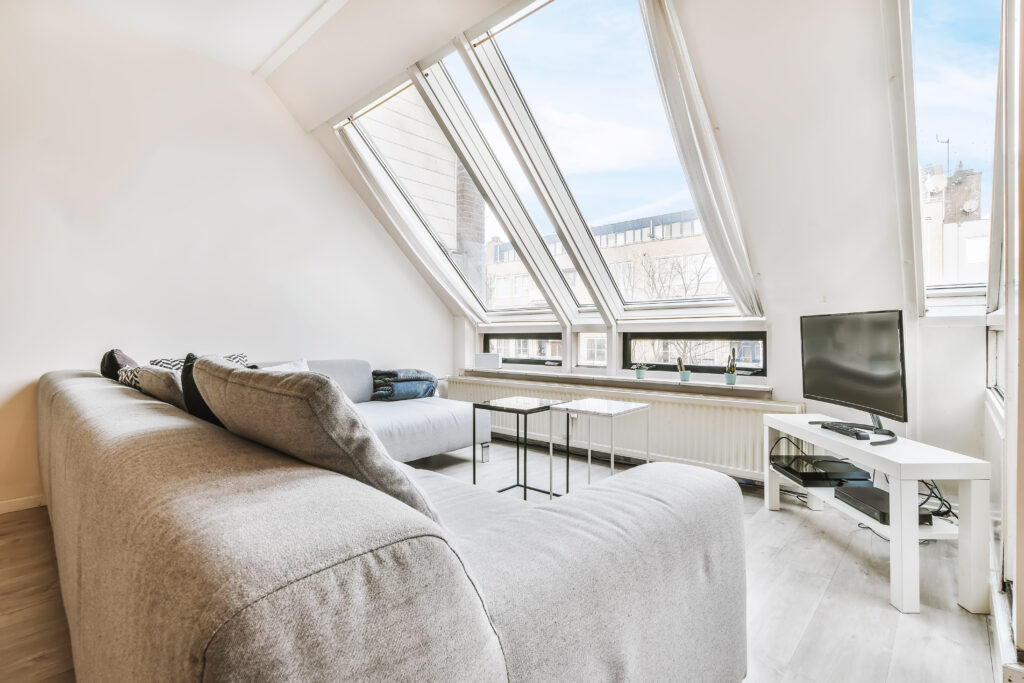
Loft Conversion Architects Uk | Ideas for Loft Conversion
A loft conversion is a process of transforming an empty attic or loft space into a functional room, typically used as a bedroom, office space, gym, or storage area. The goal is to efficiently utilize the often underused space in a way that adds value and functionality to your home.
Transforming a loft into a functional and stylish living space requires innovation, expertise, and a deep understanding of design.
We stand for quality, safety & credibility, so you could be trust us fully about architectural working process.

Benefits of Loft Conversion
- Maximizes Unused Space
- Increases Property Value
- Enhances Energy Efficiency
- Brings in More Natural Light
- Customizable to Your Needs
- Avoids the Need to Move
Loft Conversion Ideas and Design
At Eco Contracts, we take a comprehensive approach to loft conversions, ensuring that every design is tailored to your needs while making the most of your available space. Our service includes:
- Initial Consultation
We begin by understanding your vision, lifestyle, and the potential of your loft space. This in-depth consultation helps us create a bespoke design that seamlessly integrates with your home.
- Design Process
We begin by understanding your vision, lifestyle, and the potential of your loft space. This in-depth consultation helps us create a bespoke design that seamlessly integrates with your home.
- Planning Permission Support
Navigating planning permissions and building regulations can be complex. Our expert team simplifies the process, providing guidance to help you secure the necessary approvals for your loft conversion.
Question & answers
People frequently asked questions
1- What Types of Loft Conversions Are There?
There are several types of loft conversions, including Dormer, Mansard, Hip to Gable, and Velux. The best type for your home depends on factors like your loft’s structure, roof height, available space, and your local council’s regulations.
2- What Factors Affect the Cost of a Loft Conversion?
Various factors can affect the cost of a loft conversion. These include the size and type of the conversion, the structural changes required, the need for plumbing or electrical work, the type of windows installed, and the finishing materials chosen. Other factors could include whether a bathroom will be added, and any bespoke features or fittings.
3- Do I Need Planning Permission for a Loft Conversion?
This largely depends on the scope of the project and local regulations. Some loft conversions, especially those that don’t significantly alter the structure or appearance of the house, fall under “Permitted Development Rights” and do not require planning permission. However, it’s always advisable to check with your local council or a professional loft conversion architect.

